Save
Ask
Tour
Hide
Share
$734,020
New Listing

11509 Lagarto Way
Rancho Cordova, CA 95742

For Sale|Single Family Residence|Active
4
Beds
3
Total Baths
2
Full Baths
1
Partial Bath
2,353
SqFt
$312
/SqFt
Subdivision:
Rio Del Oro
County:
Sacramento
Call Now: (408)-605-0129
Is this the listing for you? We can help make it yours.
(408)-605-0129
11509 Lagarto Way11509 Lagarto Way11509 Lagarto Way11509 Lagarto Way
Save
Ask
Tour
Hide
Share

Mortgage Calculator

Monthly Payment (Est.)

$3,349
Calculator powered by Showcase IDX, a Constellation1 Company. Copyright ©2026 Information is deemed reliable but not guaranteed.

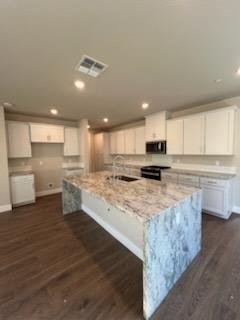
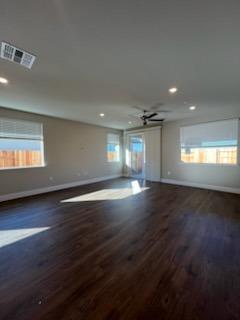
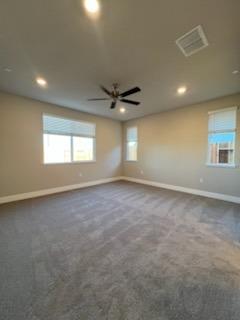
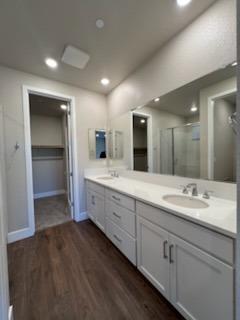
Experience the perfect blend of luxury, functionality, and modern living in this stunning new 2,353 sq. ft. Elliot Homes residence. Thoughtfully designed with a highly sought-after downstairs primary suite, this two-story home offers the convenience of main-level living while providing additional space upstairs for family, guests, or a home office. The open-concept floor plan is ideal for both everyday living and entertaining, featuring white painted cabinetry, elegant granite countertops with a striking waterfall-edge island, and durable premium laminate flooring throughout the main living areas. Plush carpeting adds comfort to the bedrooms and upper level, creating inviting spaces to relax and unwind. Packed with today's most desirable features, this home includes a solar electric system, hybrid electric water heater, smart home technology, EV charging outlet, security alarm, ceiling fans, blinds throughout, and a finished garage. Enjoy seamless indoor-outdoor living with a covered patio and a gas stub ready for a future BBQ or fire pit, while the holiday light package adds convenience and festive curb appeal year-round. Built with the quality craftsmanship, attention to detail, and enduring value that define Elliot Homes, this exceptional residence offers both style and substance.

Save
Ask
Tour
Hide
Share
Listing Snapshot
Price 
$734,020
Days On Site 
0 Days
Bedrooms 
4
Inside Area (SqFt) 
2,353 sqft
Total Baths 
3
Full Baths 
2
Partial Baths 
1
Lot Size 
0.1252 Acres
Year Built 
N/A
MLS® Number 
226085215
Status 
Active
Property Tax 
N/A
HOA/Condo/Coop Fees 
$25 monthly
Sq Ft Source 
Builder
Friends & Family
Recent Activity
18 hours agoListing updated with changes from the MLS®
18 hours agoListing first seen on site
General Features
Acres 
0.1252
Additional Property Use 
Residential
Attached Garage 
Yes
Cross Street 
White Rock Road
Direction Faces 
North
Foundation 
Slab
Garage 
Yes
Garage Spaces 
2
Green Energy Efficient 
AppliancesInsulationConstructionLightingRoofThermostatWater HeaterWindows
Levels 
Two
Parking 
PavedAttachedSide By SideGarage Door OpenerGarage Faces Front
Pets 
Yes
Property Condition 
New Construction
Property Sub Type 
Single Family Residence
Sewer 
Public Sewer
Style 
Farmhouse
Utilities 
Natural Gas AvailableCable ConnectedSewer ConnectedUnderground UtilitiesNatural Gas Connected
Water Source 
Public
Zoning 
Residential
Interior Features
Appliances 
Free-Standing Gas RangeBuilt-In Gas RangeDishwasherDisposalMicrowavePlumbed For Ice MakerTankless Water HeaterENERGY STAR Qualified AppliancesFree-Standing Gas OvenSelf Cleaning Oven
Cooling 
Ceiling Fan(s)Central Air
Electric 
220 Volts in Kitchen220 Volts in Laundry
Flooring 
CarpetLaminate
Heating 
Natural GasCentralHot WaterZoned
Interior 
Walk-In Closet(s)Double VanityKitchen Island
Laundry Features 
SinkGas Dryer HookupMain Level
Window Features 
Window CoveringsDouble Pane WindowsLow Emissivity WindowsScreens
Save
Ask
Tour
Hide
Share
Exterior Features
Construction Details 
ConcreteStoneStuccoFrame
Fencing 
Back YardWoodFenced
Lot Features 
LevelSprinklers In FrontLandscaped
Patio And Porch 
CoveredFront PorchPatio
Roof 
Concrete
Windows/Doors 
Window CoveringsDouble Pane WindowsLow Emissivity WindowsScreens
Community Features
Association Amenities 
None
Association Dues 
75
Community Features 
CurbsSidewalks
Financing Terms Available 
CashConventionalFHAVA Loan
HOA Fee Frequency 
Quarterly
MLS Area 
10742
Roads 
AsphaltPaved
School District 
Sacramento
Schools
School District
Sacramento
Elementary School
Unknown
Middle School
Unknown
High School
Unknown
Listing courtesy of Elliott Homes


All measurements and all calculations of the area are approximate. Information provided by Seller/Other sources, not verified by Broker. All interested persons should independently verify the accuracy of information. Provided properties may or may not be listed by the office/agent presenting the information. Data maintained by MetroList® may not reflect all real estate activity in the market. All real estate content on this site is subject to the Federal Fair Housing Act of 1968, as amended, which makes it illegal to advertise any preference, limitation or discrimination because of race, color, religion, sex, handicap, family status or national origin or an intention to make any such preference, limitation or discrimination. Terms of Use
Last checked 2026-07-07 10:03 AM PDT

Neighborhood & Commute
Source: Walkscore
Save
Ask
Tour
Hide
Share